

Description
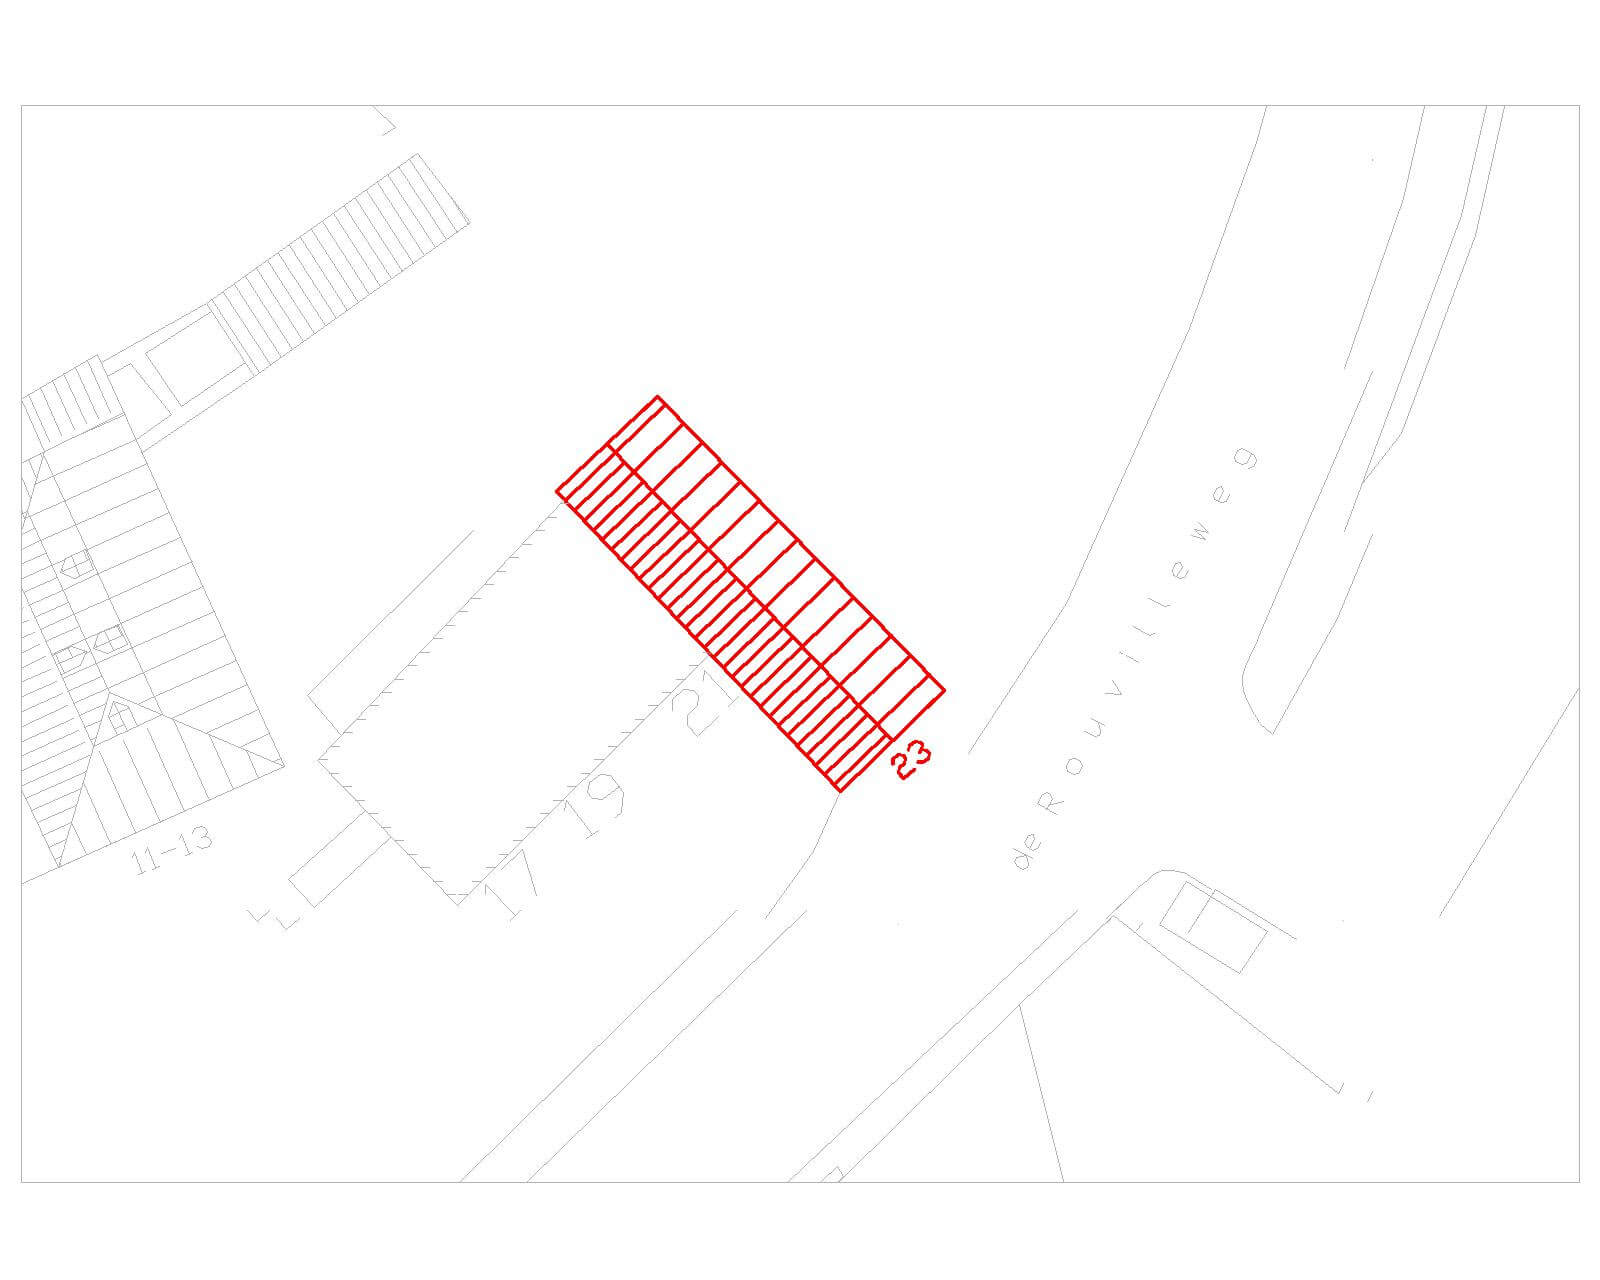
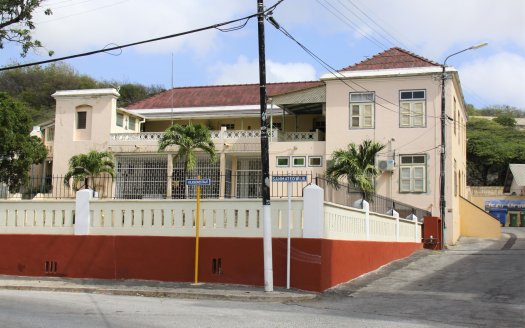
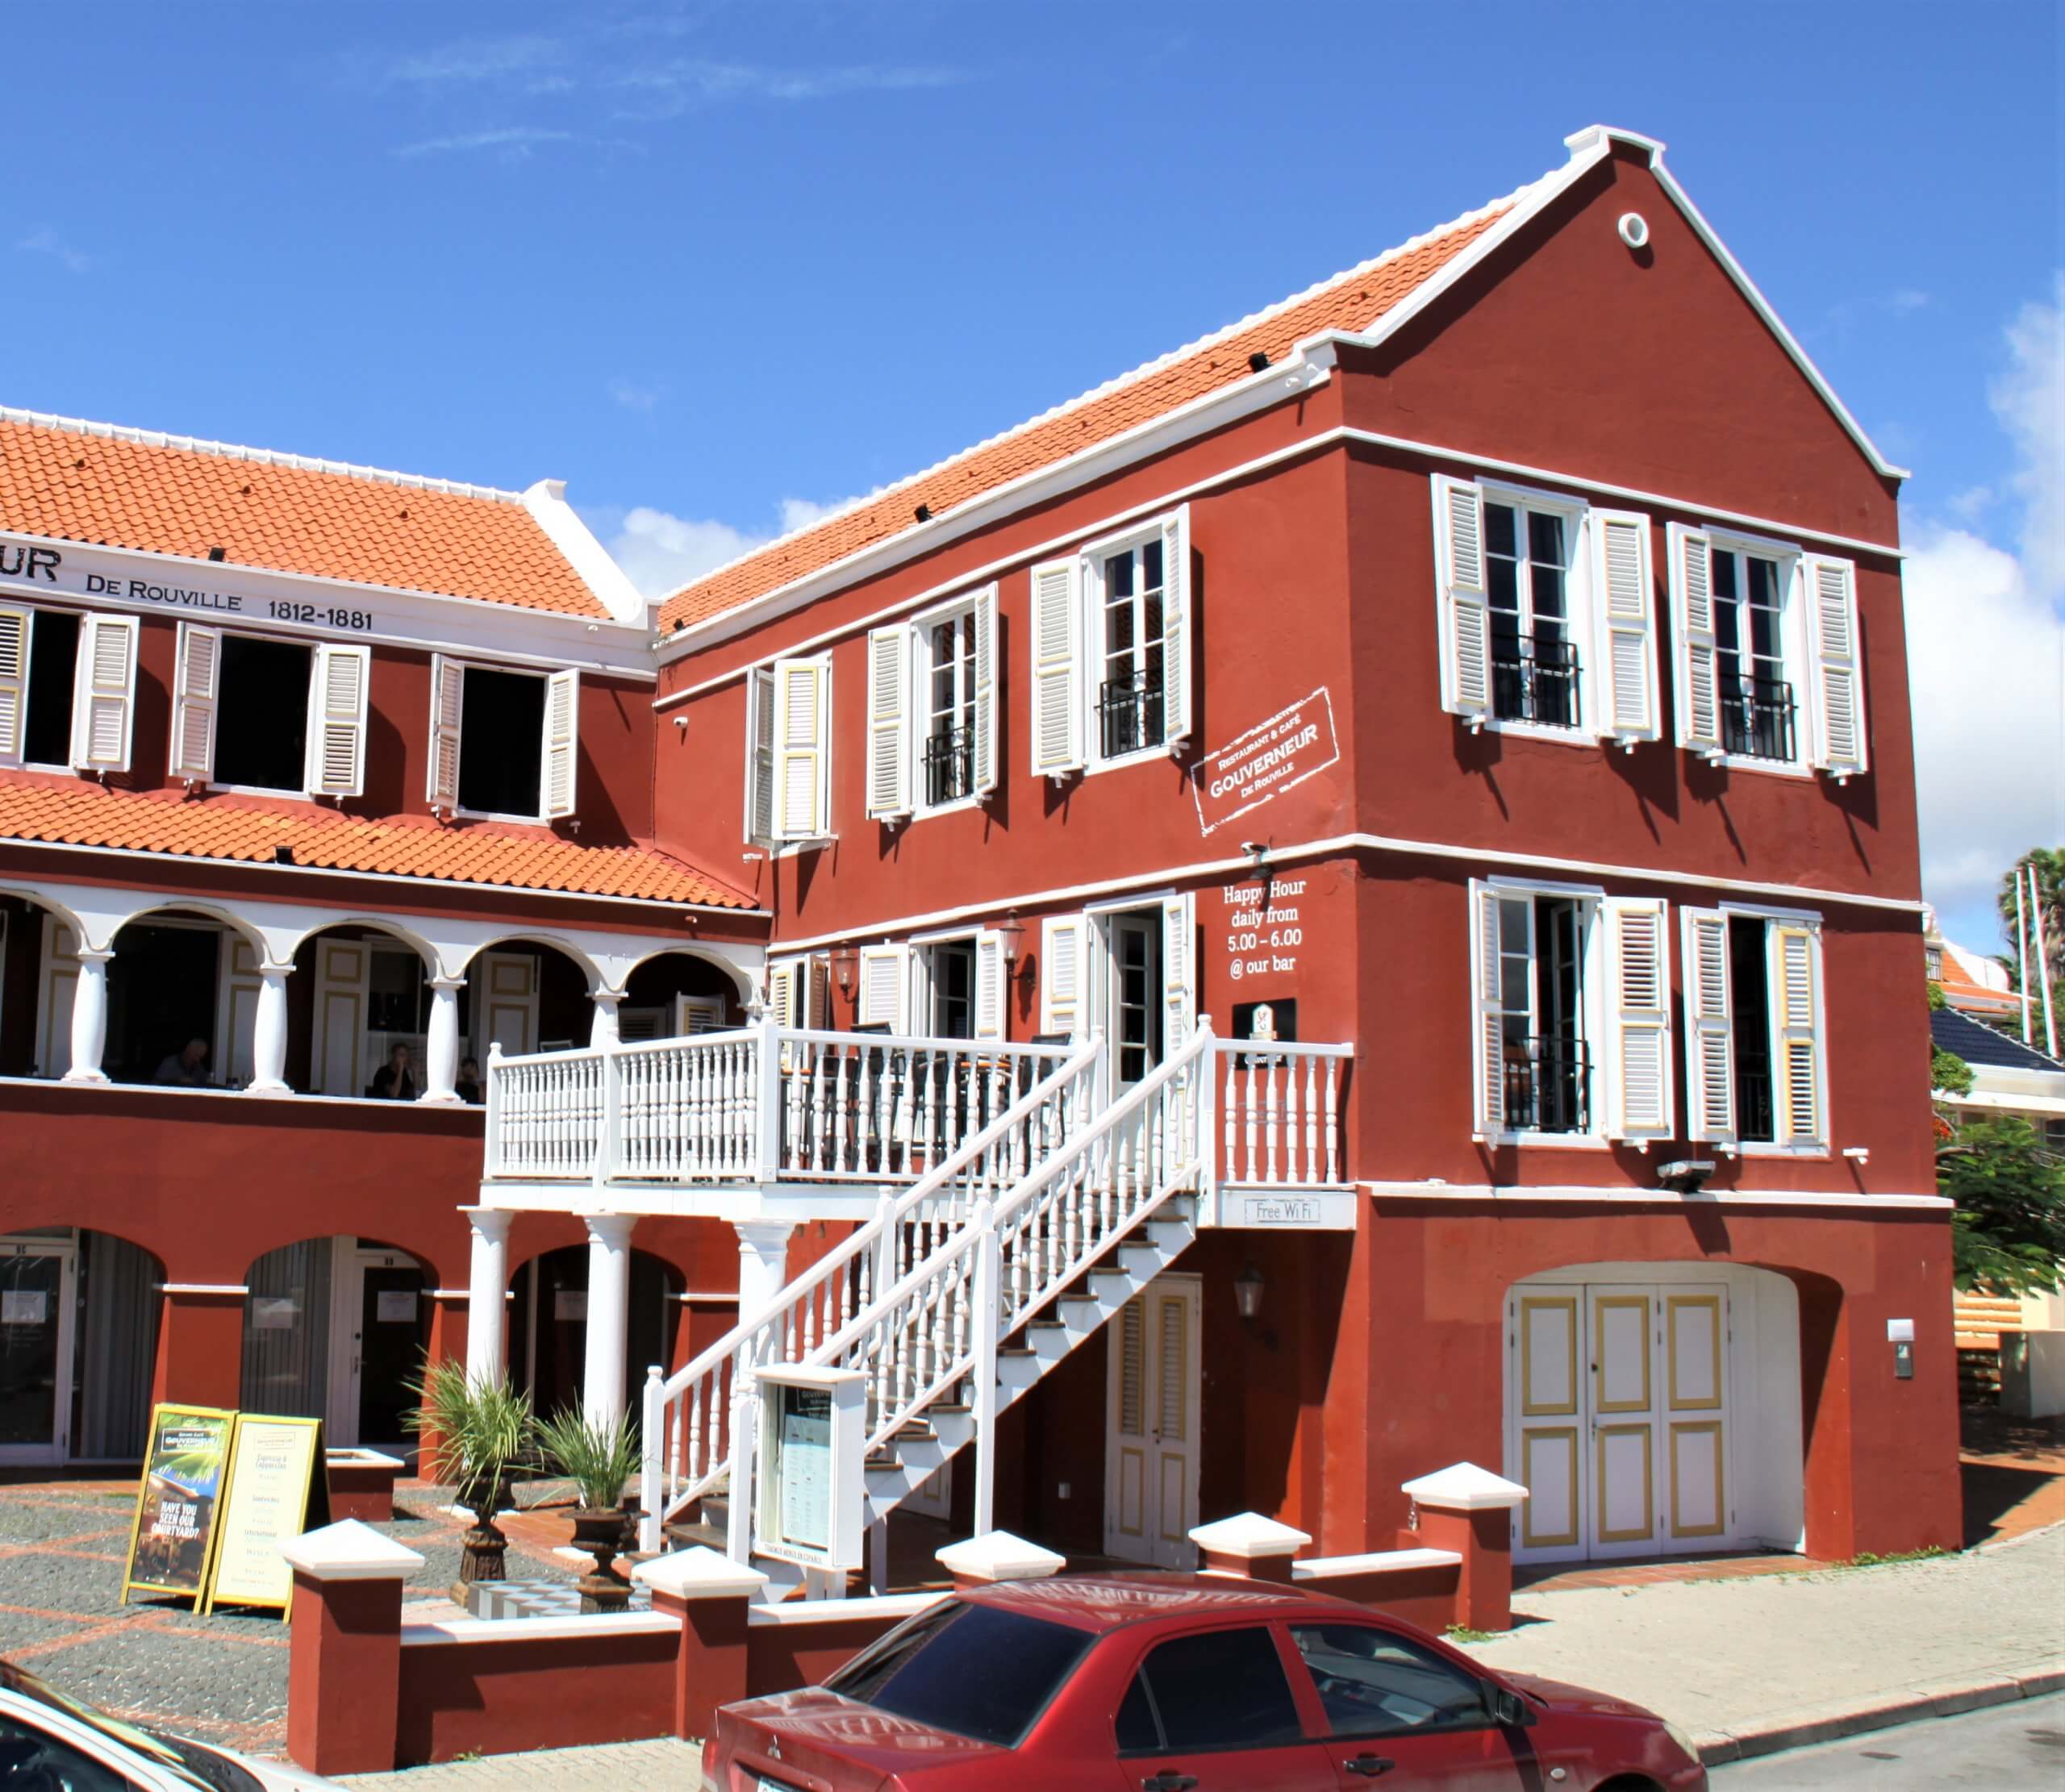
The name “Kurá Agostini” refers to Joseph Agostini from Corsica, who moved to Curaçao in 1820 and purchased the late dowager’s De Larrey estate (currently known as De Rouvilleweg 5-23) in 1845. De Rouvilleweg 23 displays architectural features typical of the early 19th century. The ground floor was initially used for storage and later accommodated small businesses, while the first floor served as residential space. In the 1940s, the easternmost part of the wing next to the harbor was demolished for the construction of De Rouvilleweg. By filling in part of the water, the property no longer bordered the waterfront.
Agostini’s descendants sold the estate to Stichting Monumentenzorg Curaçao in 1967. However, restoration plans for De Rouvilleweg 23 were delayed for a long time due to a lack of funding. Construction started in 1987, repurposing the former first floor dwelling as a restaurant. During the restoration, a storm caused part of the building to collapse. When rebuilding, the gallery facing the harbor was opened up to improve the view of Santa Anna Bay.
Name of property:
Koraal Agostini
Characteristics:
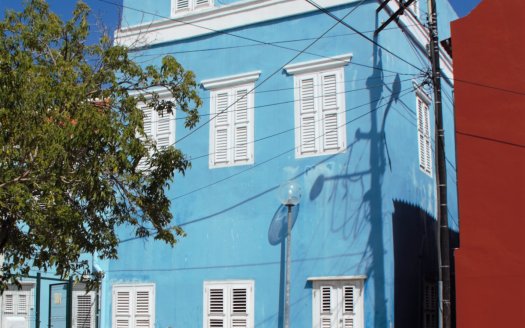
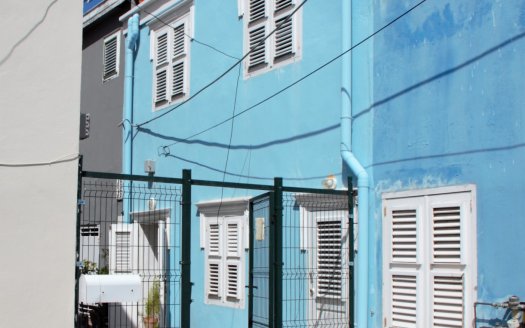
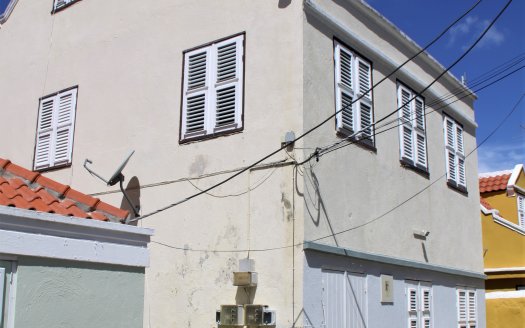
Detached three-story structure. The gable roof is enclosed by two funnel-shaped gables with 19th-century top ends and an oculus. Façades with tall shutter windows and full-frontage horizontal bands. The wing with the arcade gallery perpendicular to the building is not original but has been rebuilt after collapsing during the restoration in 1989.
Monument value:
Architectural historical value because of a.o. the characteristic funnel-shaped gables, the wooden shutter windows, and the horizontal bands over the frontage of the façades. Specific value as part of a protected monumental townscape and because of the prominent situation facing Sint Annabaai.
Construction period:
Not listed in the Register of Monuments
REGISTER OF LISTED HERITAGE